A project taking shape Concept proposal · October 2026 · Organization in formation
Future ReachCOLLECTIVE

ACCESSIBLE HOMES. SHARED INGENUITY. MORE POSSIBILITY.

A positive glimpse
of the future.

A front door you can open.
An idea you can bring to life.
A neighborhood where you belong.

Imagine a community shaped by wheelchair users, where beautiful, practical homes meet shared tools, good neighbors, and a mission to put the latest technology to work for a fuller, more independent life.


Concept illustration: single-story porch homes frame a garden courtyard. Neighbors using manual and power wheelchairs meet on broad paths beside a shaded gathering table.
A place to imagine together. AI-generated concept informed by current Champion American Freedom 2848PC and Clayton Desert Sky designs. People are fictional. Flush entries, landscaping, shade and layout are proposed adaptations requiring design and engineering. See the real homes behind the vision ↗
01A home that works for you

Everyday access comes first.

02Ideas with somewhere to go

Technology, shared tools, and people who can help.

03A life connected to others

Privacy when you want it. Community nearby.

THE LIFE WE WANT TO MAKE POSSIBLE

More freedom in
ordinary moments.

The promise of a better future should be something you can feel in your own day.

Opening your own door. Making coffee in a kitchen that fits. Heading over to see a neighbor without negotiating stairs. Having an idea for a tool—and a place to make it.

The idea for Future Reach Collective began with a wheelchair user’s experience of limited hand function and a familiar frustration: the adaptation that would help most is often something nobody sells.

We envision a small neighborhood of individual homes around welcoming shared spaces. A resident might spend the morning in the maker lab, invite a friend for dinner, or enjoy a quiet afternoon on their porch. Each person chooses what a fuller life means to them.

Give someone a better home.
Help them discover what becomes possible.

Affordable homes, optional activities, and meaningful resident leadership are the foundation. Learning, work, rest, friendship and recreation all belong here.

A CONCRETE STARTING POINT

Real homes.
A new kind of neighborhood.

Imagine a first Future Reach Community: 14 private, single-story homes in four small courts, a shaded route to neighbors, and a cooled place to make, learn and share. Start with repeatable manufactured-home designs, adapted around the people who will live in them.

AN ARIZONA PLACE TO INVESTIGATE

West Mesa.
Connected to everyday life.

Our proposed search area is the Main Street–Sycamore/Dobson corridor, on a quieter connecting street near transit and East Valley services. A neighborhood belongs within reach of the wider community.

This is a location hypothesis, not a selected or available parcel. Mesa offers development assistance and a pre-submittal process. A small manufactured-home subdivision may need infill zoning; land-use permission, usable transit routes, medical access, grades and flood conditions must be verified.

Explore the setting and its real decisions ↗
14private homes in the concept
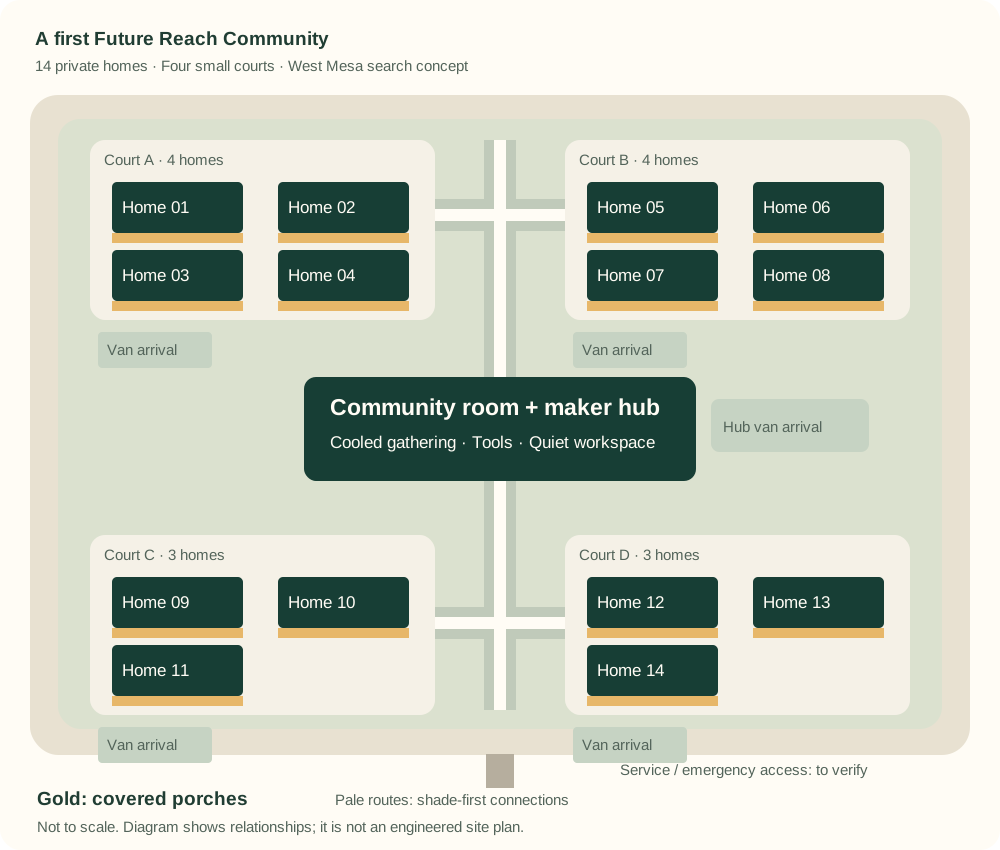
4small courts: 4 + 4 + 3 + 3
1cooled community room & maker hub
Zero stepsa design requirement to engineer

Architectural concept of a small Arizona neighborhood with porch homes, shaded paths, nearby vehicle access and a shared community building.
Generated architectural impression of a hypothetical West Mesa community. The diagram below defines the intended 14-home arrangement; this illustration does not establish a precise dwelling count, available parcel, surveyed grades, approvals or manufacturer-certified accessibility.
Concept diagram: 14 homes in four courts of four, four, three and three; a shaded connection to a central cooled community and maker hub; van arrival close to each court.
Open the full-size 14-home diagram ↗ · Not to scale · Approximate 2.5–3.5-acre search envelope, subject to setbacks, access, drainage, utilities and land-use approval.

THE HOME OFFERS PRIVACY

The neighborhood
makes friendship easier.

Each home has its own kitchen, bathroom and front door. Covered porches open toward a small court. A shaded route leads to tools, company and a comfortable indoor destination.

“A neighborhood where a good idea can become a useful tool—and a useful tool can open up someone’s day.”

Close van pickup and lift space; usable secondary exits; reliable cooling and power-loss planning. These essentials come before a pool, gym or courts.

Walk through the pilot concept ↗
01 / YOUR OWN FRONT DOOR

A home with
room to live.

Two-bedroom candidates provide room to explore wheelchair circulation, equipment storage, guests and assistance. Private kitchens and bathrooms, usable secondary exits, and true zero-step entry are core requirements.

Stock layouts need redesign and resident testing. Room count alone does not establish usable space.

02 / THE SPACE BETWEEN

A porch.
A path. A hello.

Small clusters of homes, garden courts, covered places to gather, and firm routes to the commons. Accessible van spaces and loading stay close enough for daily life.

Phoenix-area shade, cooling, drainage and outage planning belong in the first phase. The concept image is not a verified site or summer-shade design.

03 / A SHARED PLACE TO CREATE

Good tools.
Even better company.

A welcoming, staffed maker lab and common room: adjustable workstations, computers, accessible controls, enclosed 3D printers, electronics, and help when you need it.

Start with the tools people will use. Add a gym, pool, tennis courts or CNC equipment as the community and its resources grow.

Why manufactured homes? A repeatable home design could stretch housing dollars, make construction more predictable, and give a manufacturer a tangible way to contribute. We will compare complete installed costs and everyday usability before choosing a construction system.

Home prospects researched October 9, 2026; community concept updated October 13. These are starting points for co-design, not verified wheelchair-ready models. No manufacturer has been approached or committed.

Compare the homes, companies and communities that inspired this vision ↗

OUR MISSION: TECHNOLOGY THAT EXPANDS INDEPENDENCE

From “I wish”
to “let’s make it.”

A useful future starts with someone’s actual life. Residents choose the problems worth solving. Accessible controls, digital design, electronics, 3D printing, robotics and AI can help turn their ideas into things they can use.


Concept illustration of wheelchair users collaborating at adjustable workstations in a bright maker lab, with accessible computer controls, a 3D printer and a small adaptive tool prototype.
AI-generated illustration of a proposed shared maker lab, not a room inside a stock manufactured home. People and activities are fictional; reachable storage, ventilation and maneuvering space require detailed design.
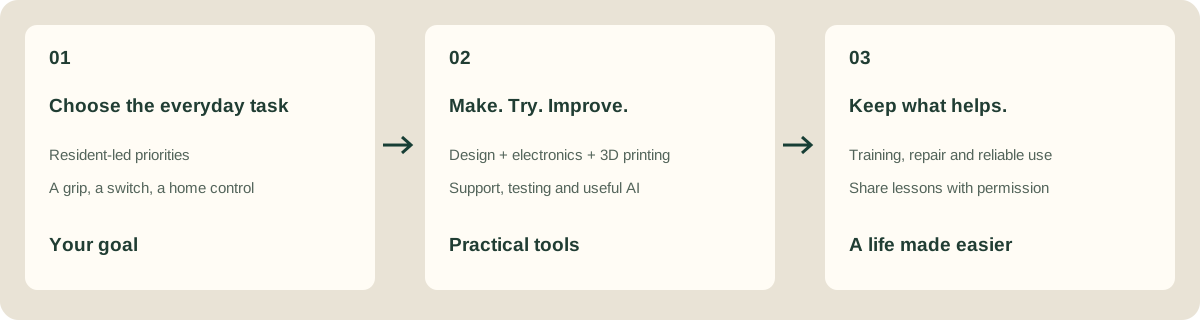
Resident-led technology process: choose an everyday task, make and test a practical tool with support, then keep what helps and share lessons with permission.
The measure of progress is a life made easier. Technology is a means; residents choose the goal.
01

Make what’s missing.

Use digital design, shared plans and AI assistance where useful to explore a grip, switch mount or everyday tool adaptation. Print a low-risk prototype, try it with a maker or occupational therapist, and improve it together.

A small object. A task that becomes easier.

02

A home that listens.

Explore voice, switch and tablet controls chosen around each resident’s abilities. Automation and AI can help configure useful routines and interfaces; essential functions retain accessible manual or offline alternatives.

More ways to control your own environment.

03

Learn. Create. Contribute.

Make room for accessible software, creative tools, coding, art, learning and small projects. AI can offer another route into these activities. Share skills, discover a new interest, or help a neighbor solve a problem. Participation is always a choice.

An idea becomes a skill you can share.

04

Try tomorrow’s tools.

Invite assistive-technology and robotics partners into optional, supported demonstrations. Evaluate usefulness, reliability and maintenance with residents, then share honest lessons.

Better tools, shaped by people who use them.

Let the benefit travel. With permission, publish tested adaptations and practical lessons so people beyond the community can benefit. Track resident-chosen outcomes: tasks made easier, continued usefulness, belonging, and the effort needed to keep a tool working.

Real foundations for this approach: Makers Making Change · AzTAP’s Arizona technology lab · Hello Robot’s selected Assist pilot. Examples, not project partners.

FOR COMPANIES READY TO HELP

A hopeful story.
Something real behind it.

Help people use technology to do more of what matters to them.

A manufacturer could help create an accessible home design that serves many more buyers. A technology company could equip a lab, support an adaptation, or learn what makes its product useful in daily life.

For donors and sponsors, the invitation is specific: help turn this vision into a working place—and make the lessons available to others.

Credible stories come from genuine benefit. Residents choose whether to join pilots, share designs, appear on camera or speak publicly. Housing and personal assistance never depend on participation.

See the first manufacturer request ↗

Supported devices, training, repairs and maintenance funding matter as much as the initial gift. Experimental robotics would not replace essential care.

TURN A VISION INTO SOMETHING BUILDABLE

Start with a home
we can believe in.

First, ask manufacturers to help make the vision concrete. Then bring prospective nonprofit partners drawings, realistic costs and a clear set of decisions.

PROPOSED FOUNDING FUND

$150,000

Help give the idea solid ground.

An illustrative feasibility and design fund: resident co-design, accessible home layouts, site screening, a small maker pilot, and a plan for affordable housing that can last.

A planning target, not a quoted project budget or active fundraising campaign. A fiscal sponsor or charitable entity must be in place before accepting charitable gifts.

See what the first fund would make possible ↗
  1. 1

    Meet the homes and their makers

    Request accessible showroom visits and technical discussions with Champion, Clayton and Cavco. Compare one prototype and batches of 12, 14 and 16 homes.

  2. 2

    Turn the idea into a partner brief

    Seek two credible responses, a revised floor plan, a zero-step foundation concept, and itemized installed costs. Invite engineering or prototype sponsorship.

  3. 3

    Bring the right team around it

    Recruit a nonprofit housing developer and fiscal sponsor with a concrete concept in hand. Resolve resident demand, land, approvals, subsidies and ongoing operations together.

  4. 4

    Prove it, then grow

    Test the home with wheelchair users and a small maker pilot. Secure capital and an operating plan before construction; learn from residents before expanding.

A PLACE FOR YOUR CONTRIBUTION

Every useful gift
opens a possibility.

Early support can take the form of expertise, equipment, funding, land or a well-chosen introduction.

Fund a beginning

Help pay for resident participation, accessible design, technical studies or a staffed maker pilot. A clear milestone, budget and charitable oversight make the first gift accountable.

Help build the prototype

Manufacturers and builders can contribute engineering, accessible upgrades, a discounted demonstration home, or a complete installed-price study. Keep gifts separate from procurement and any potential public contract.

Equip a place to create

Assistive-technology, robotics, software and maker companies can provide computers, accessible inputs, printers, software, materials and people who can teach. Include service and support so a gift keeps being useful.

Help make housing affordable

Housing officials, landowners and nonprofit developers can help identify suitable sites, compatible housing funds, rental assistance and the expertise to operate the community for years.

Shape what gets built

Wheelchair users, disability advocates, occupational therapists and makers can identify what works in real life. Residents should help govern the project and be compensated for advisory work where possible.

BUILD IT TOGETHER

See the next step.
Find your place in it.

Donors, officials, suppliers, advisors and prospective partners need a shared view of what has been done, what comes next, and how they can help.

01Project timeline

Planning milestones and upcoming decisions.

02Your contribution

Your own offers, commitments and next actions.

03Shared documents

Approved project material held in Google Drive.

Google sign-in and private project access are being prepared. The example view contains illustrative entries, not actual donors or commitments.

FUTURE REACH COLLECTIVE

A better home.
A fuller life.
A future worth building.

Help create a place where a better future can be practiced every day: a front door someone can open, a tool someone can finally use, a skill someone can share, and neighbors who understand.

This concept is seeking its founding team, development partners and funding pathway. It is not yet offering housing, accepting applications or collecting donations.